Employment connectivity
Stay connected to Electronic City, Bommasandra and the Jigani industrial ecosystem.
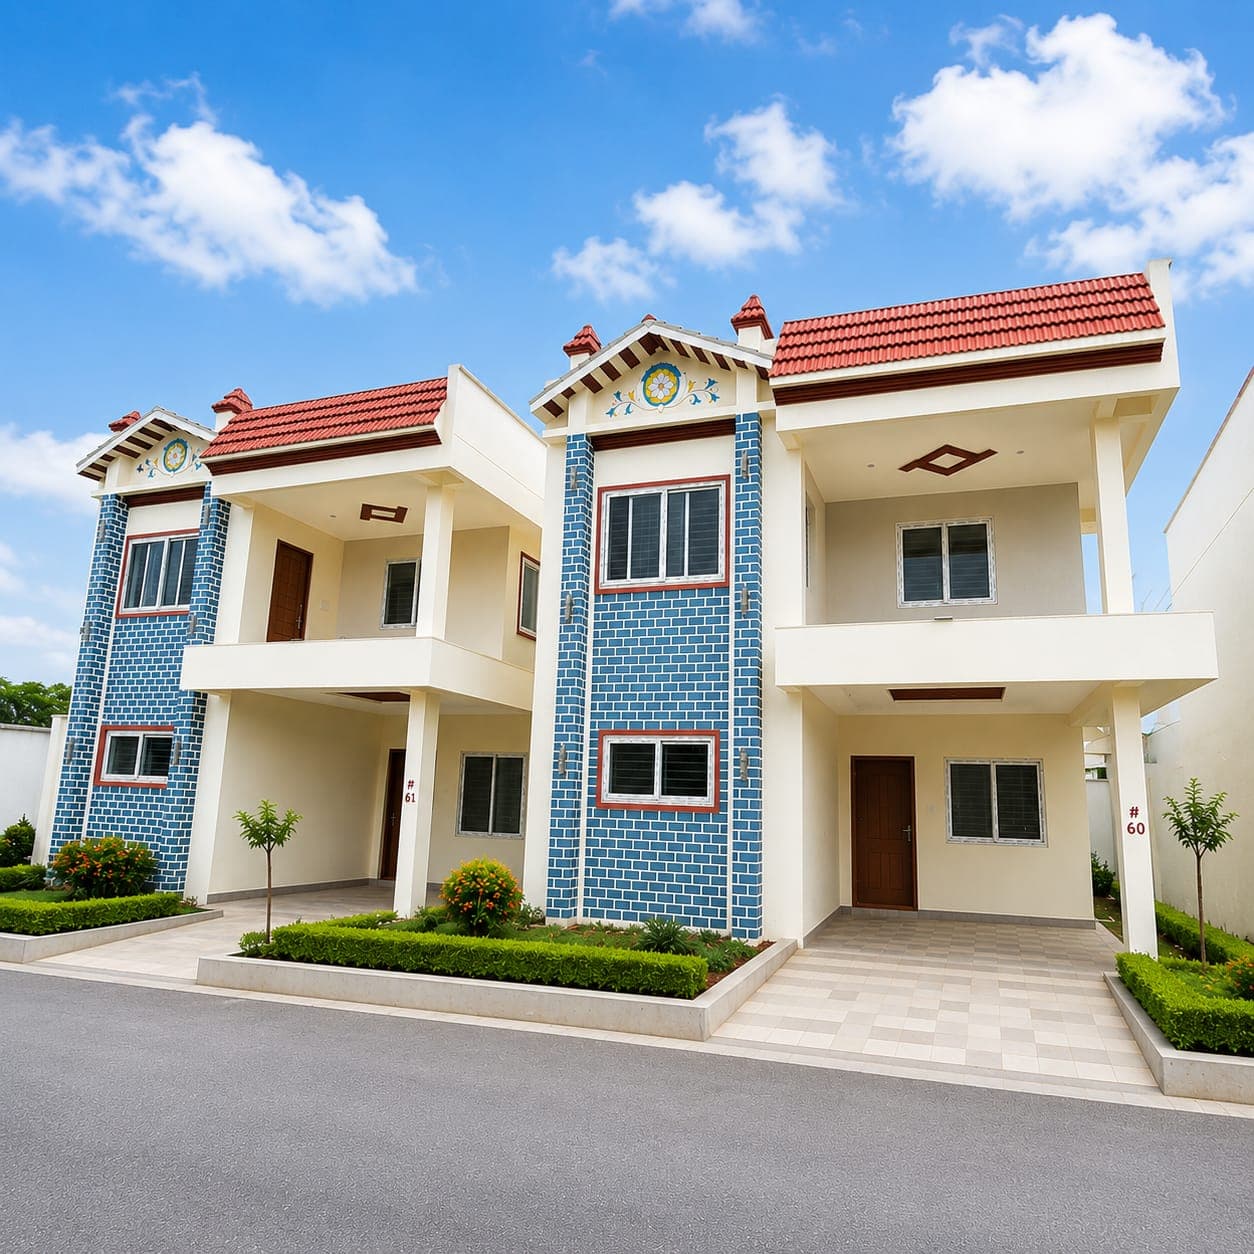
A premium gated villa community strategically located between Electronic City and the Jigani–Bommasandra employment corridor.
Abhista Projects brings independent living to one of South Bengaluru's most promising growth corridors. Designed for professionals, entrepreneurs and families, the community balances private space with everyday connectivity.
Move beyond apartment living into a home with land, privacy and the long-term confidence of a carefully chosen location.
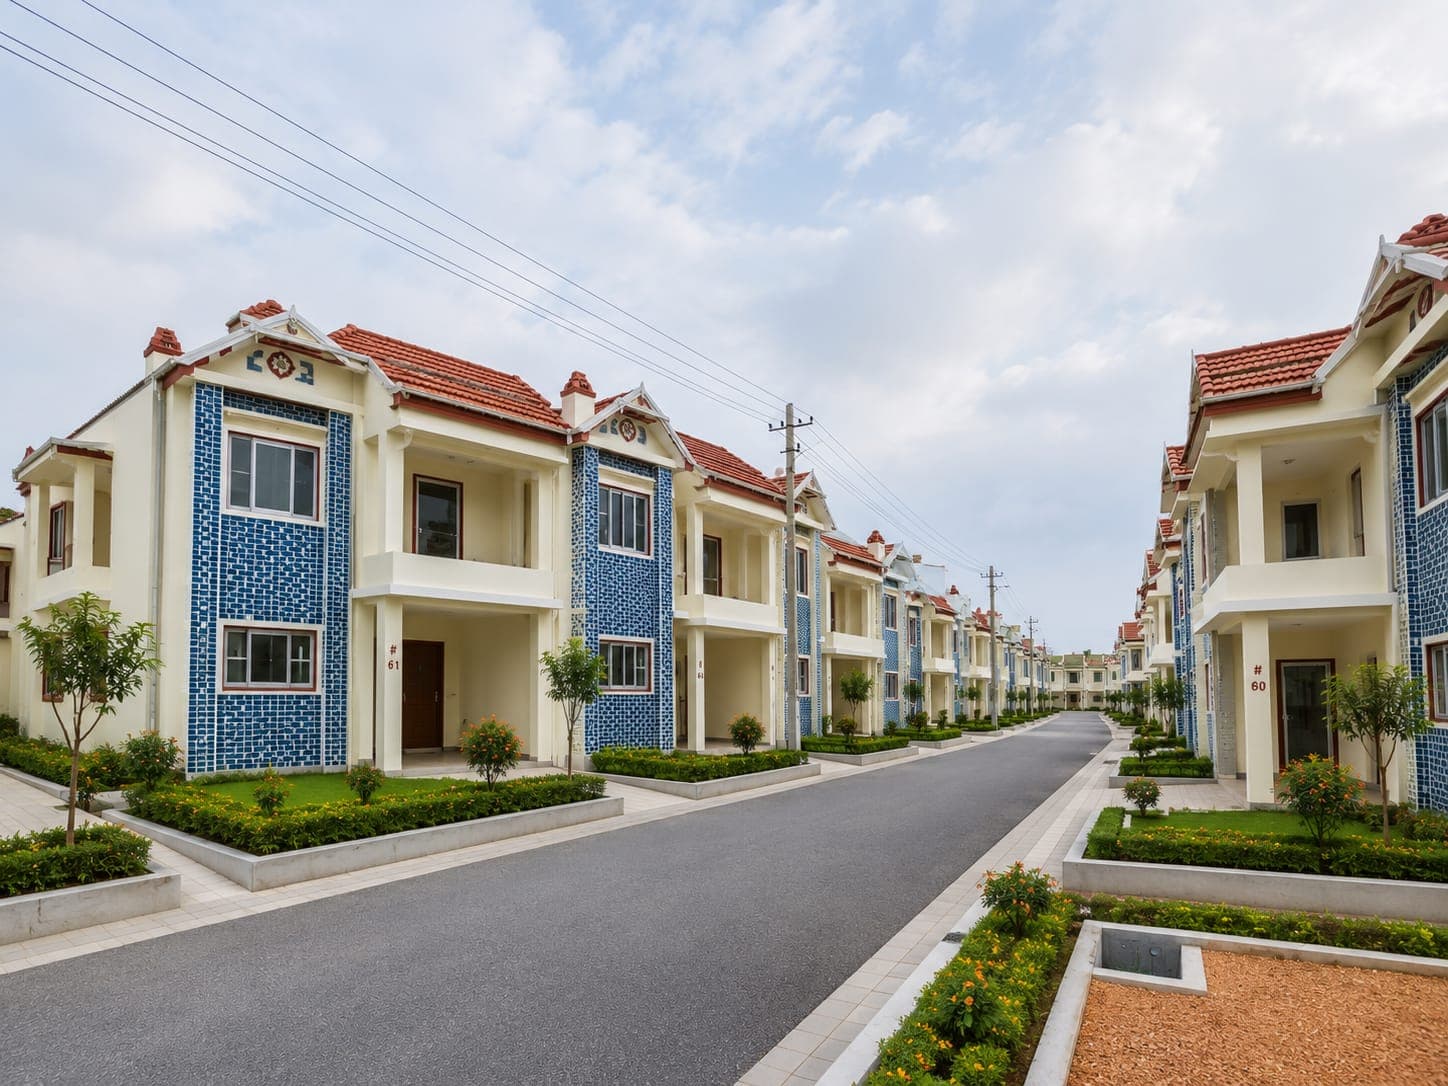
A considered address for people who want everyday convenience without giving up the space and identity of an independent home.
Stay connected to Electronic City, Bommasandra and the Jigani industrial ecosystem.
More privacy, usable space and the freedom of a home designed around your family.
Own a villa with land in a corridor shaped by sustained residential and industrial growth.
A master-planned setting with 45% open space and room for everyday living.
Abhista Projects is positioned within a powerful corridor shaped by technology campuses, pharmaceutical and biotech clusters, and large-scale manufacturing.
One of Bengaluru’s most established technology districts, creating a strong residential catchment of senior professionals and growing families.
A deep life-sciences and pharmaceutical ecosystem supporting scientists, plant leadership, quality teams and business owners.
A diverse manufacturing belt with engineering, automotive, electronics, warehousing and export-oriented enterprises.
Company names identify prominent employers in the wider South Bengaluru employment catchment and do not imply affiliation, endorsement or guaranteed travel times.
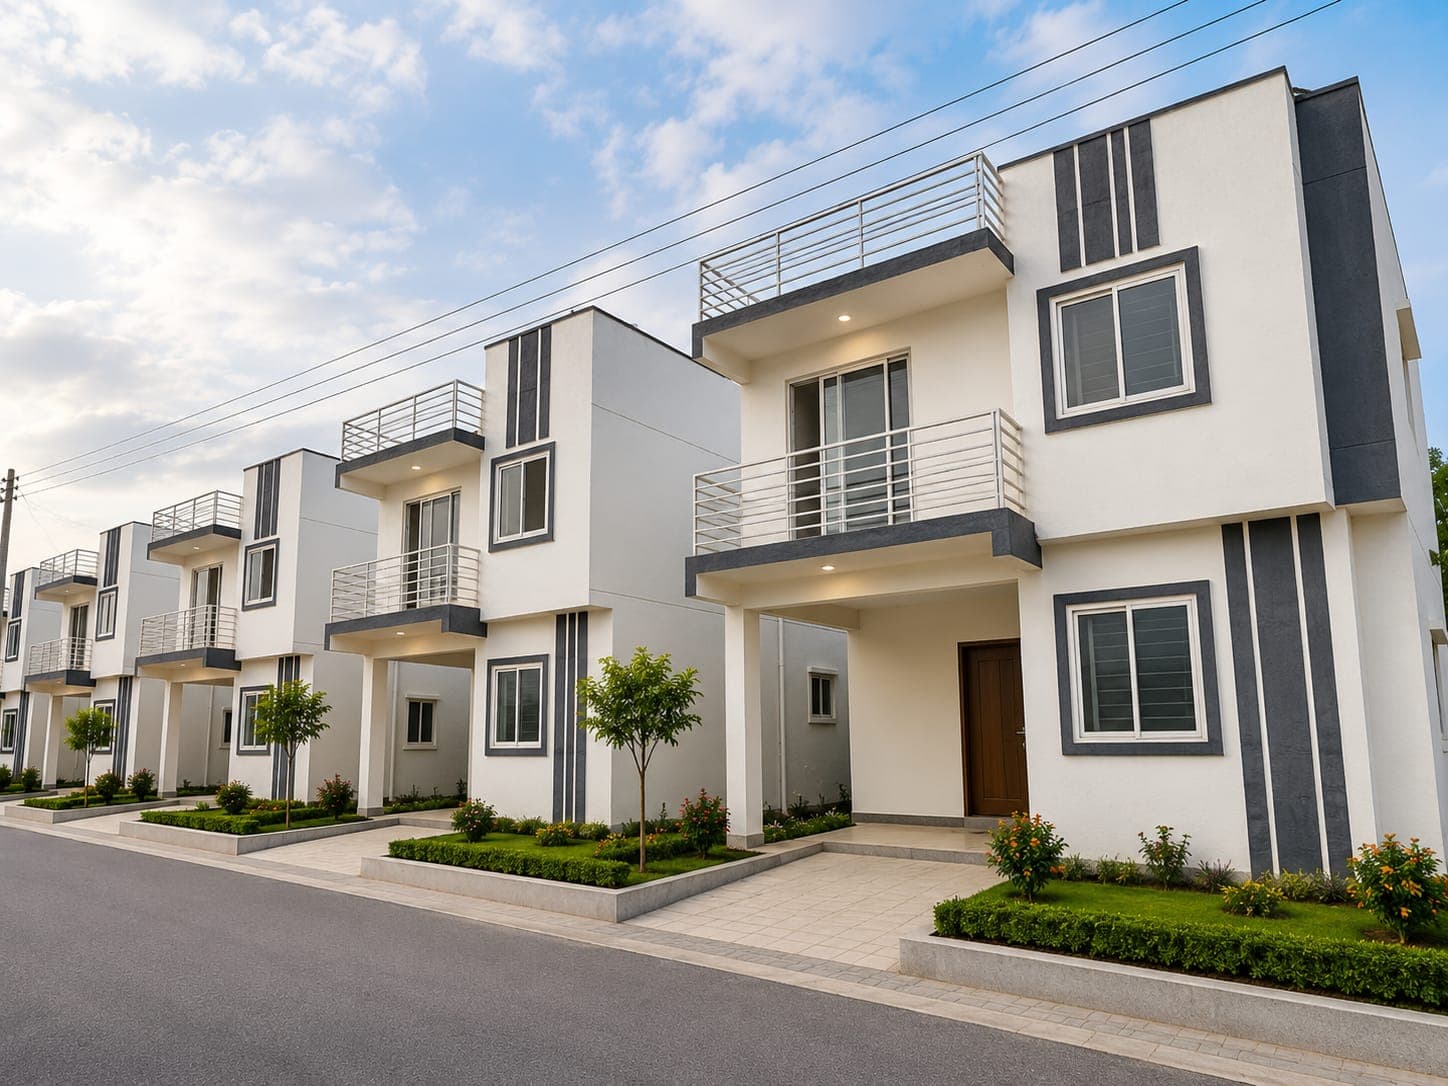
Choose from thoughtfully planned villa configurations created for modern family life, starting from ₹1.5 Cr*.
Compare four thoughtfully arranged East and West-facing layouts across 30×40 and 40×40 plot configurations. Open each detailed architectural drawing for closer review.
*Areas are based on the supplied project drawings/brochure and are indicative. Dimensions, specifications and approvals are subject to final sanctioned plans and sale documentation.
Explore the architecture, streetscape and independent-home character envisioned for Abhista Projects.
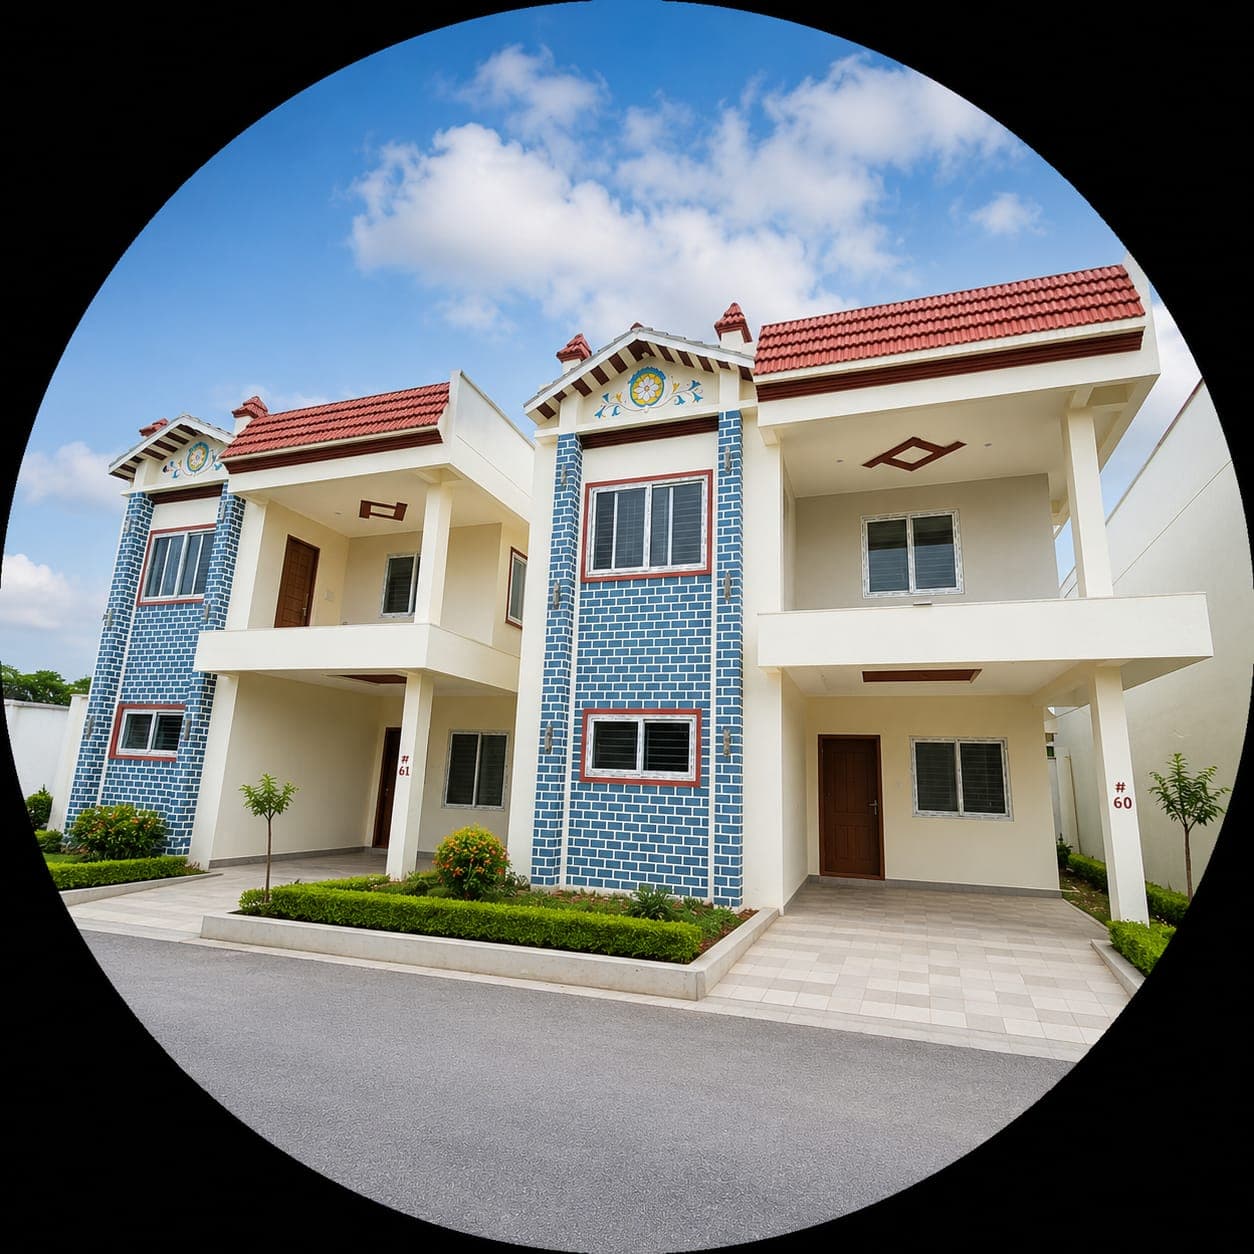
Images are provided for project presentation. Features and specifications are subject to final approvals and agreement.
Haragadde places the project within practical reach of major IT, pharmaceutical, manufacturing and industrial employment hubs.
Open in Google MapsGoogle Maps will use your current location or let you enter another starting point, then show live distance and travel time.
A well-established social ecosystem of education, healthcare, shopping, hospitality and essential services makes life around Abhista Projects reassuringly convenient.
Nearby places are listed for general location awareness. Availability, routes and travel times may change; buyers should verify independently.
Thoughtful spaces for fitness, celebration, play and calm—designed to enrich everyday community life.
A dedicated fitness space for active everyday living.
A welcoming venue for celebrations and community occasions.
A playful setting designed for young residents.
A calm space for mindful movement and quiet reflection.
Recreation and social time, comfortably indoors.
Green paths that make everyday walks more enjoyable.
Amenities are based on supplied project material and remain subject to final approvals, specifications and execution.
Share your details to receive the project information and arrange a guided site visit.
Sales assistance